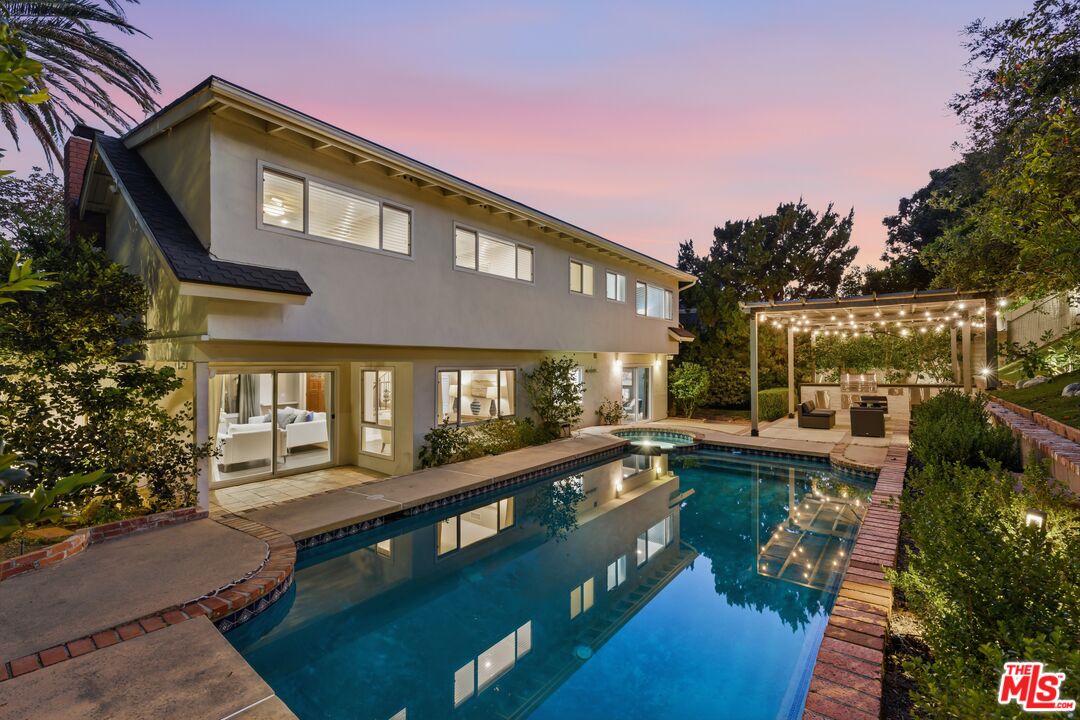
Two-story home beside a swimming pool and illuminated pergola at dusk.
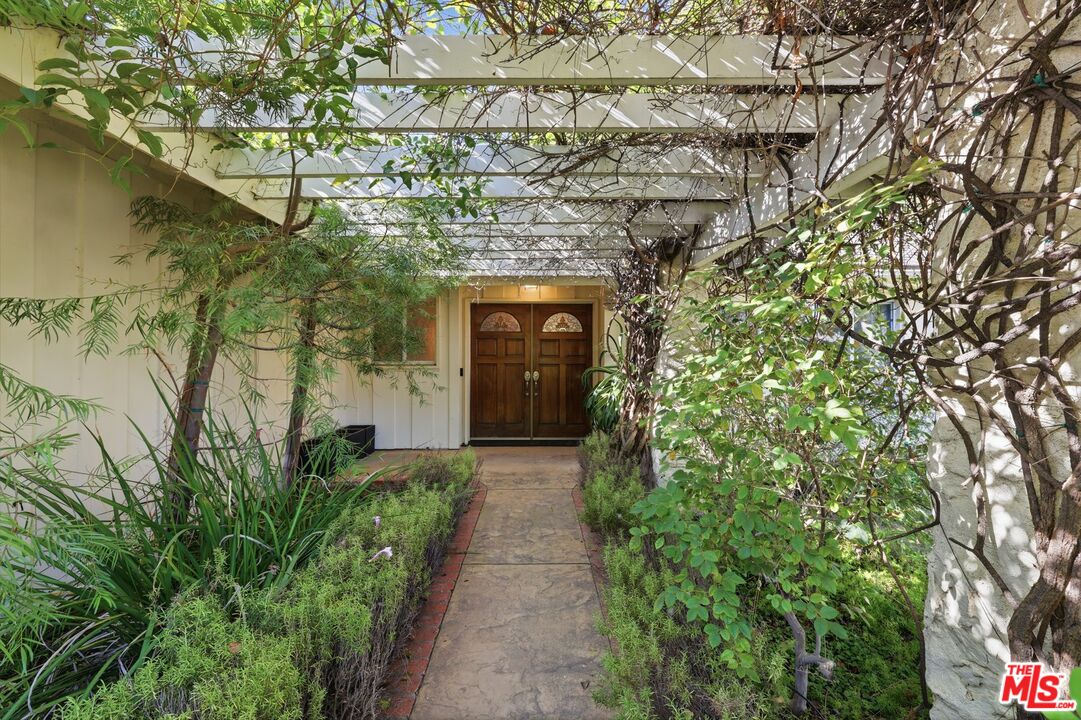
Home entrance with a stone path beneath a pergola, surrounded by lush greenery and leading to wooden double doors.
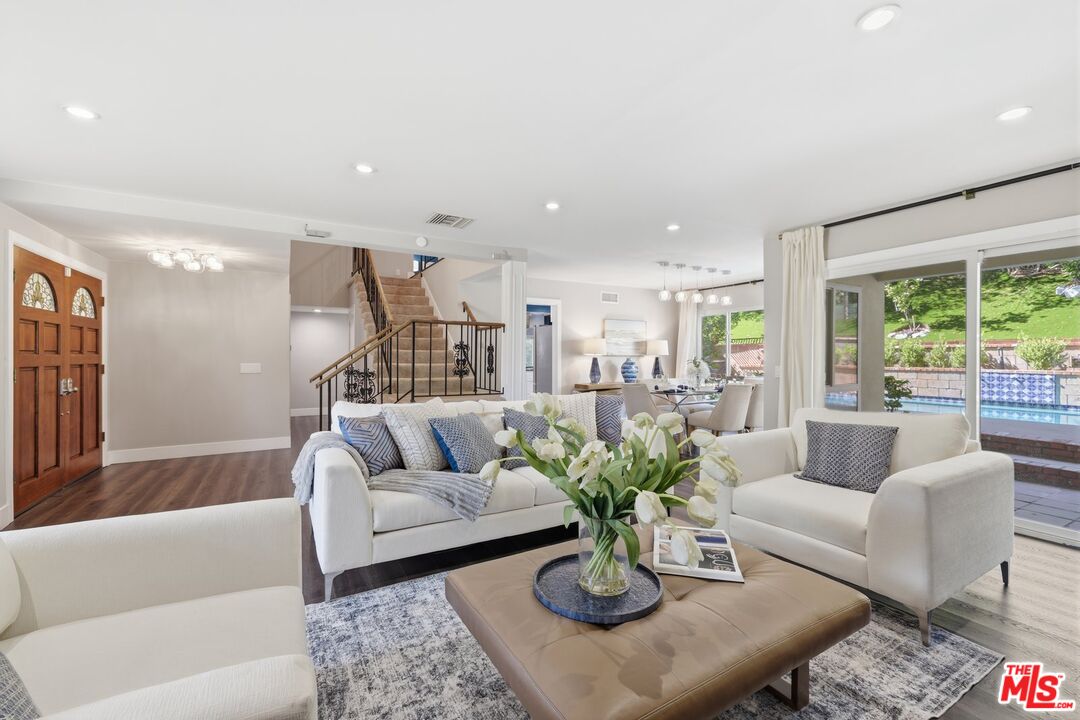
Open-plan living room with white sofas, a staircase, dining area, and sliding doors overlooking a pool.
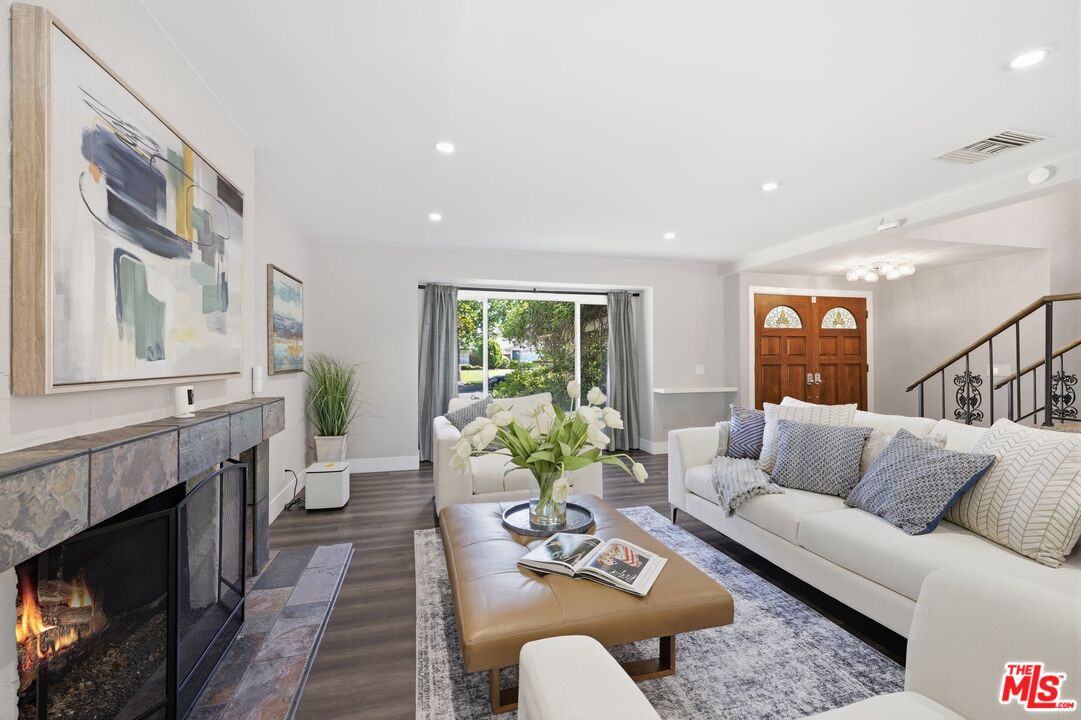
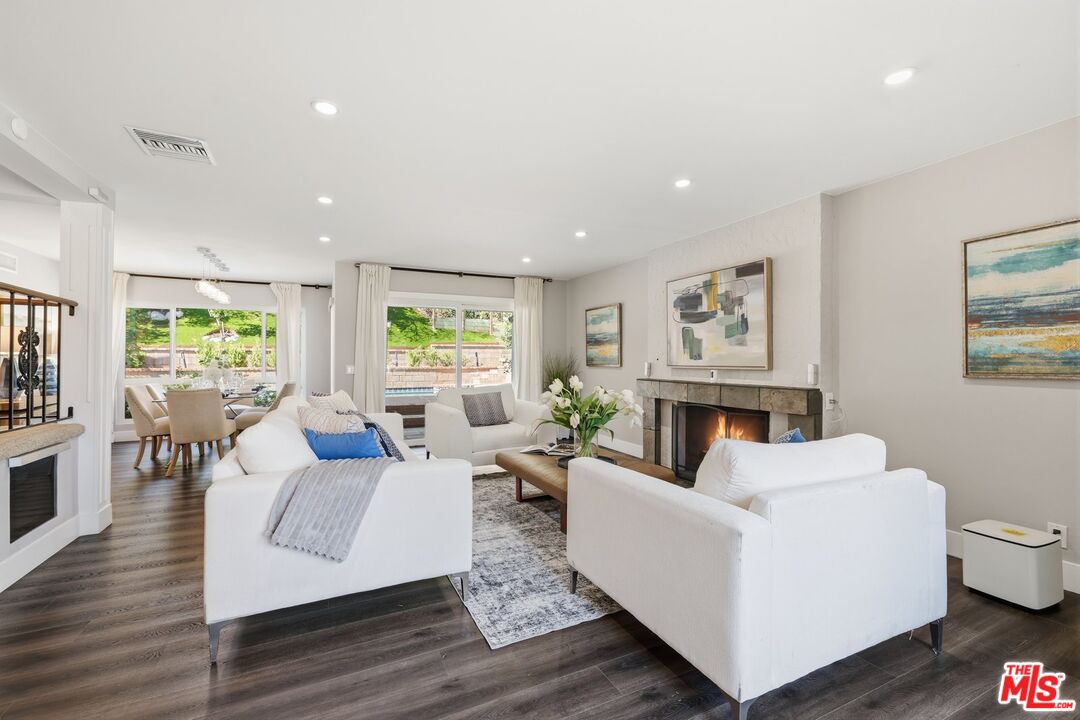
Staged living room with a stone fireplace, white sofas, and sliding glass doors overlooking the yard.
Living room with white sofas, a fireplace, and large windows overlooking a pool and garden.
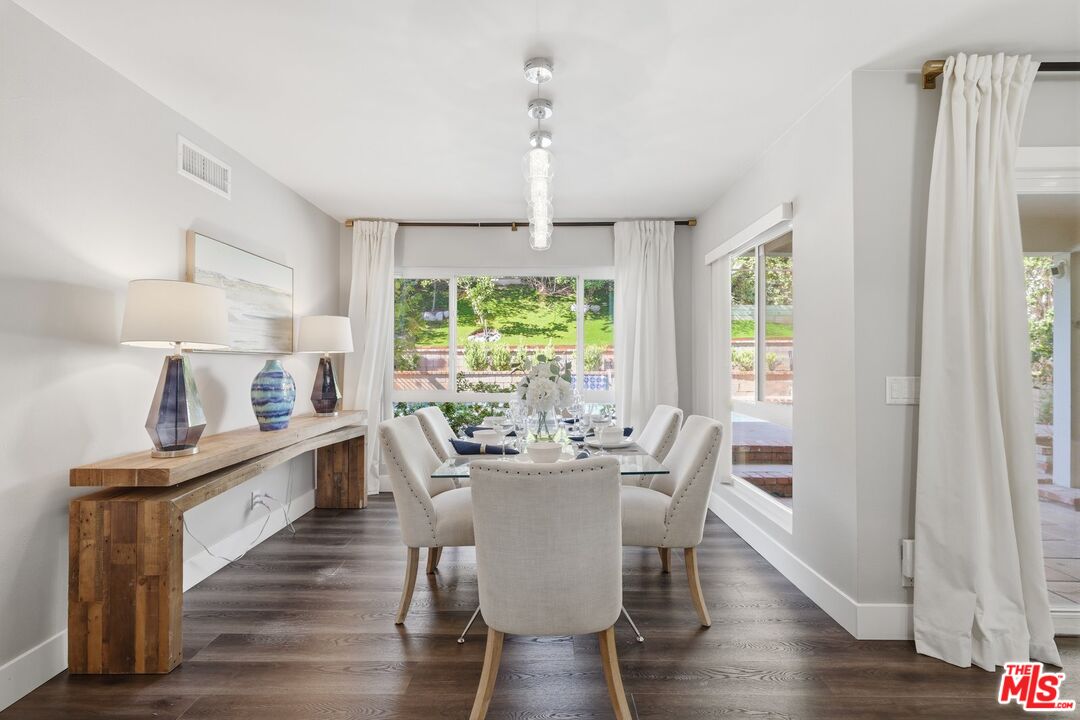
Staged dining room with a glass-top table, upholstered chairs, and large windows overlooking a green yard.
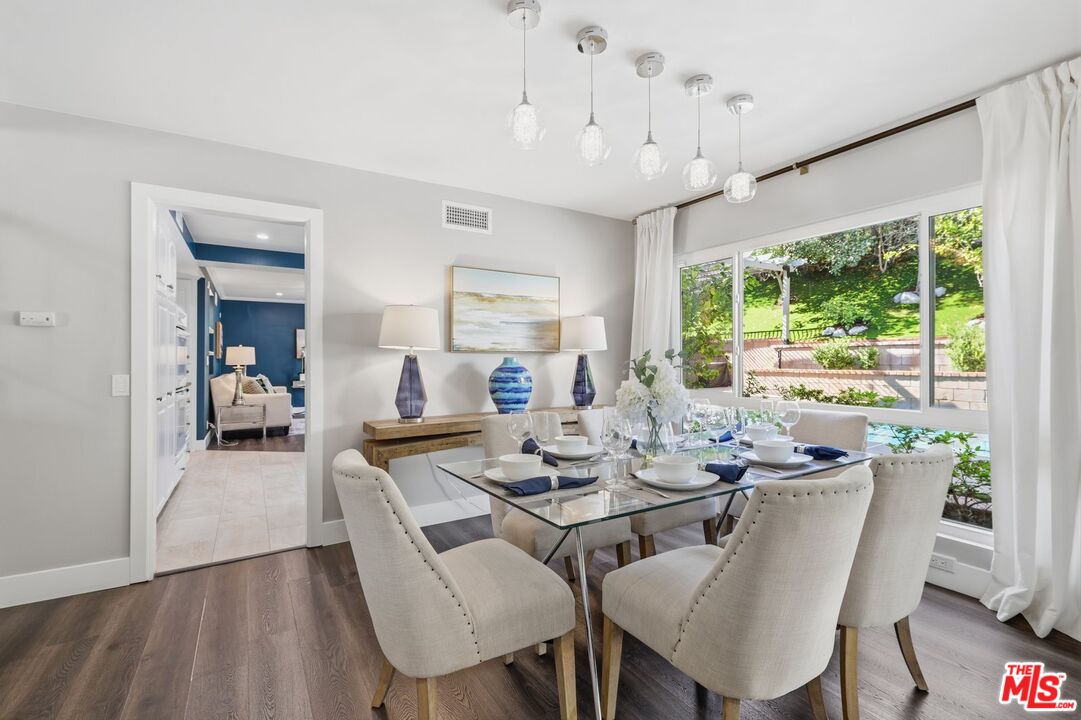
Staged dining room with glass table, upholstered chairs, pendant lights, and windows overlooking a garden.
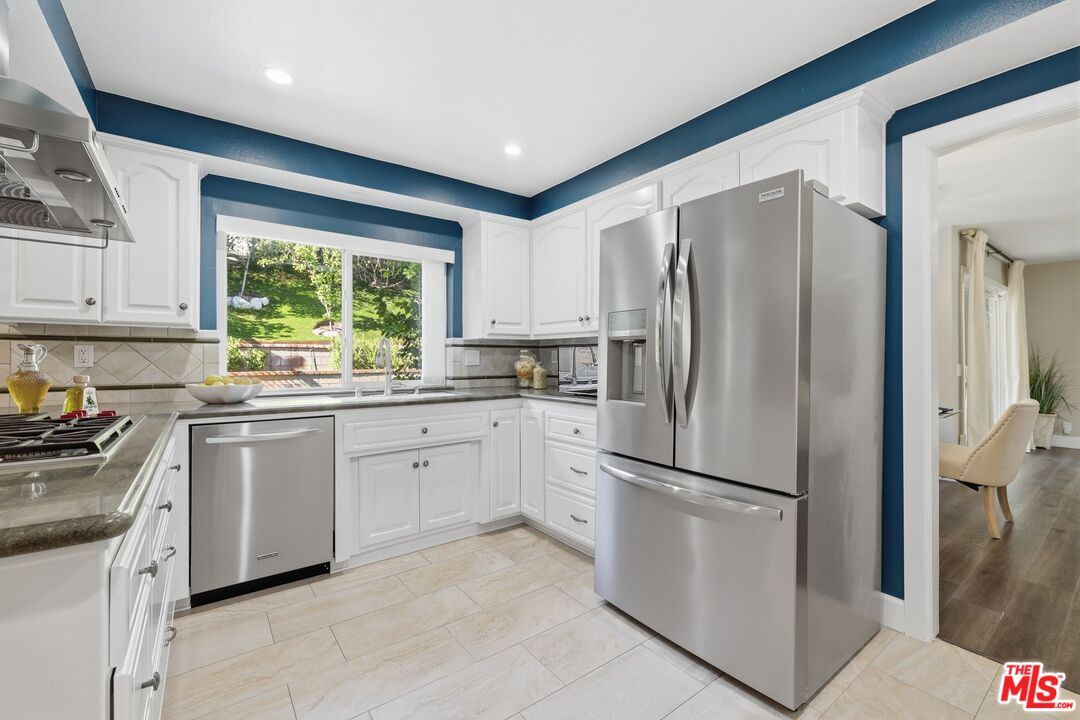
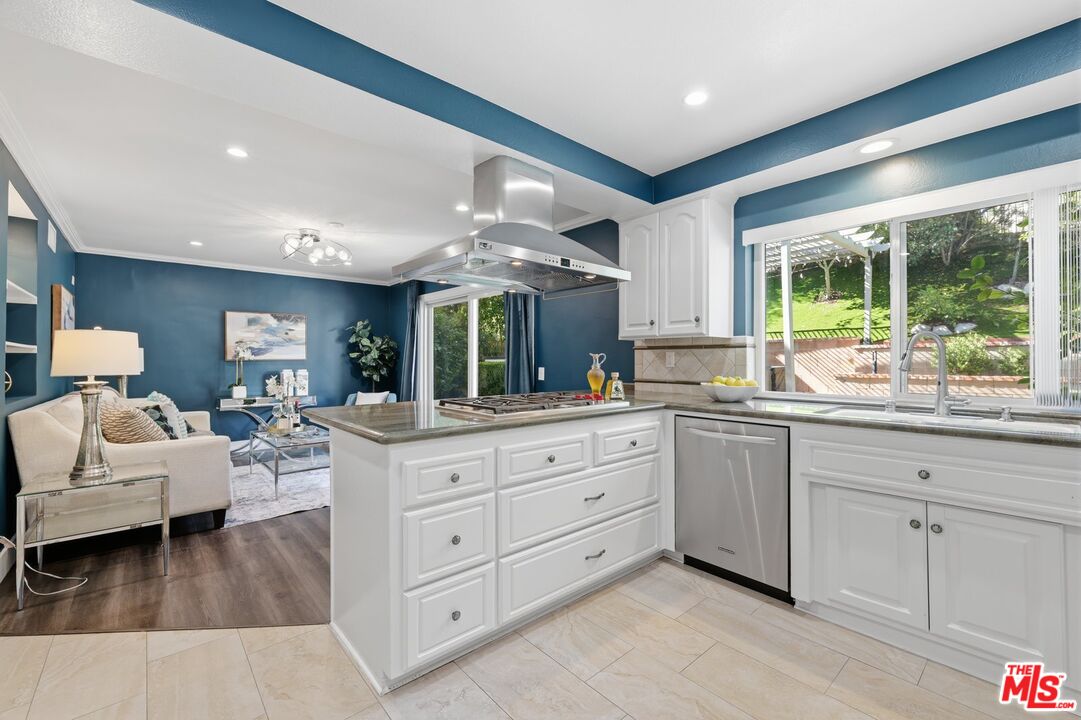
Kitchen with white cabinetry, stainless steel appliances, and a garden view through the window.
Kitchen with white cabinetry and stainless steel appliances opening into a furnished living room.
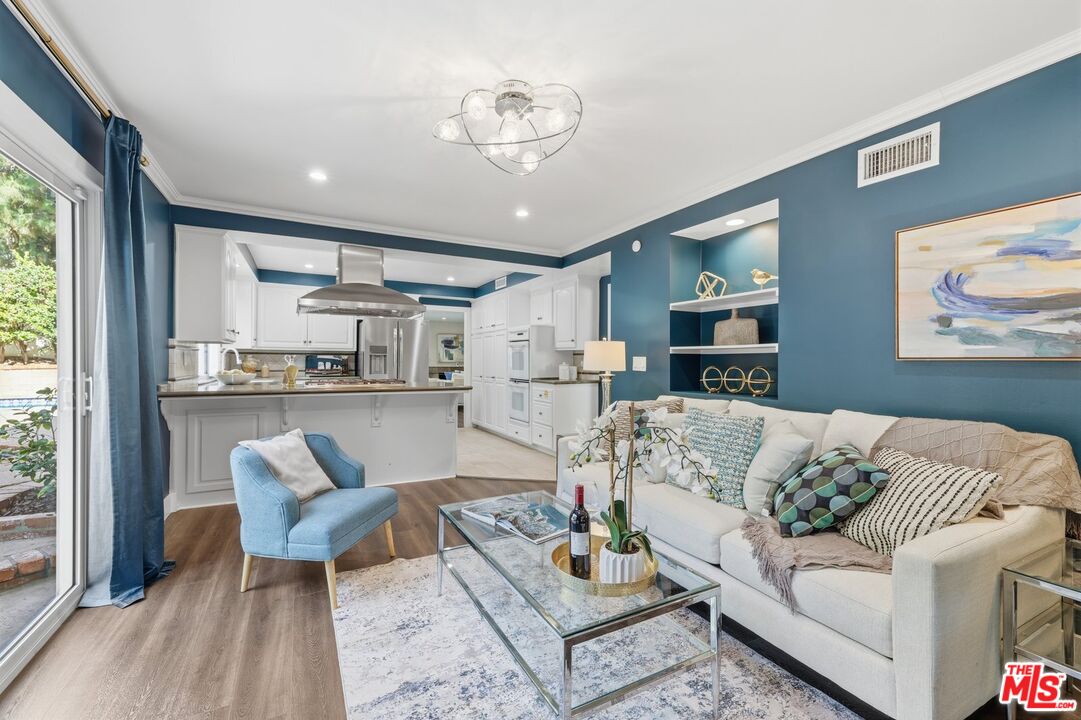
Open living room and kitchen with blue walls, white cabinetry, and a large island.
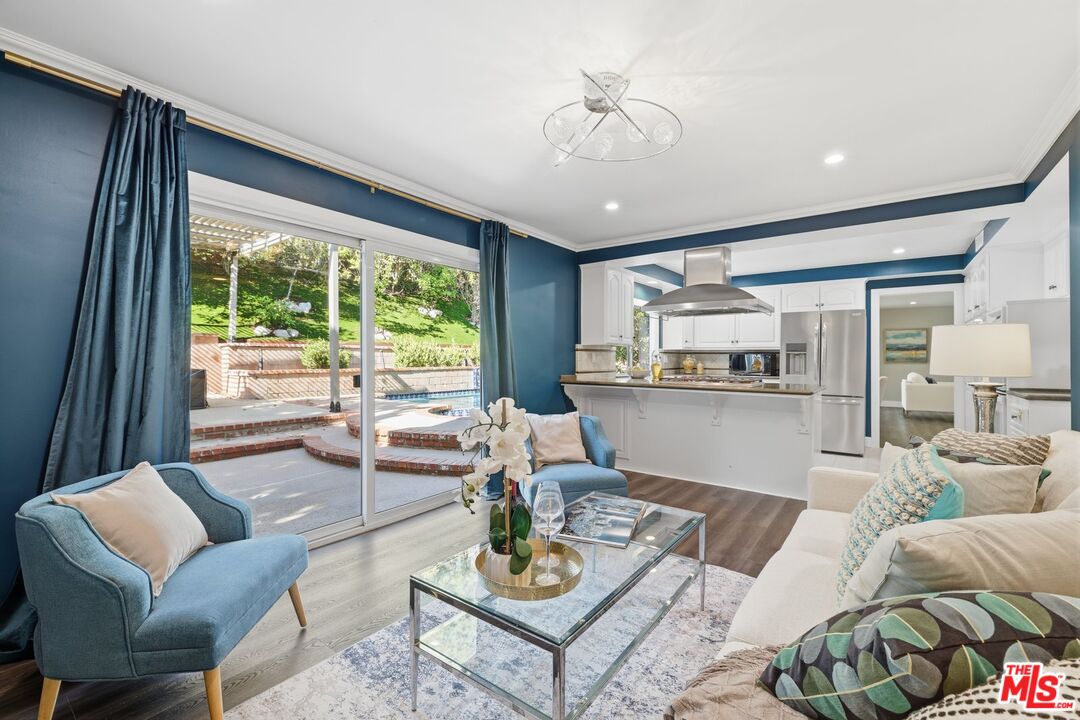
Furnished living room with blue walls, an open kitchen, and sliding doors overlooking a pool.
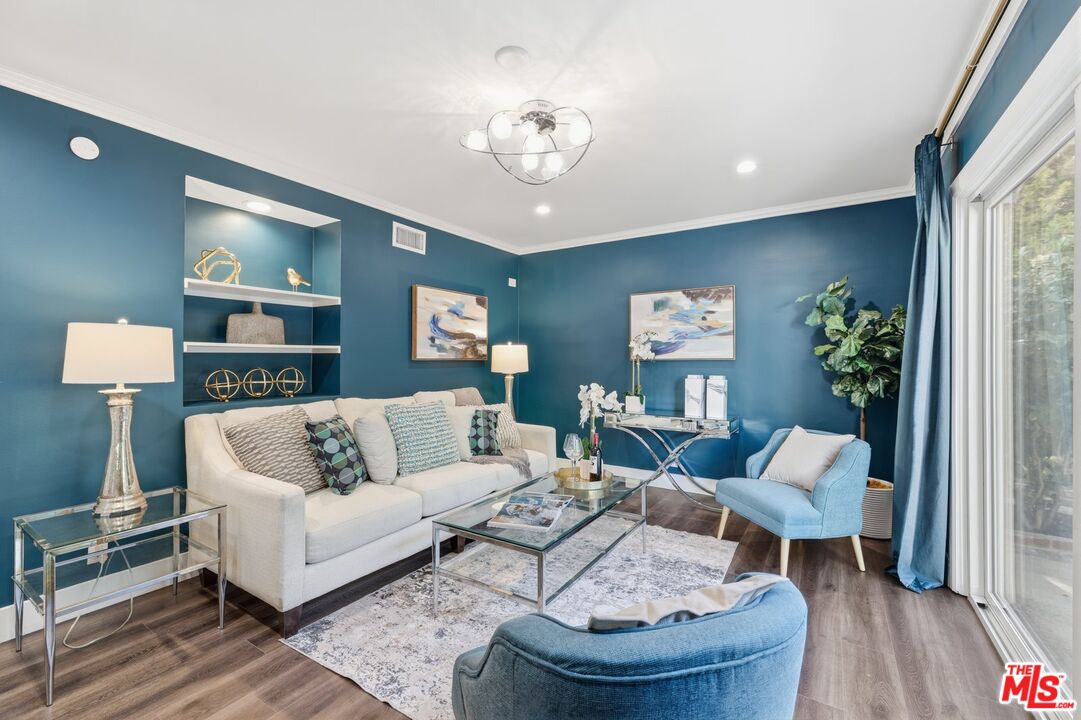
Staged living room with blue walls, a white sofa, and sliding glass doors.
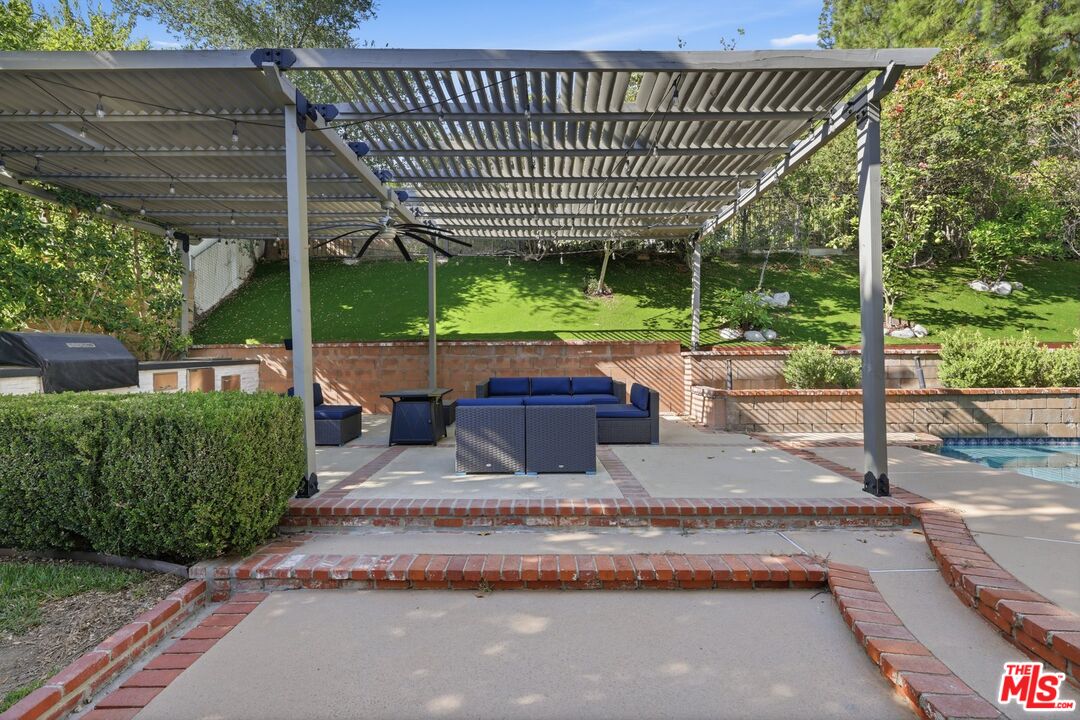
Backyard patio with a slatted pergola, woven seating, brick steps, and a swimming pool.
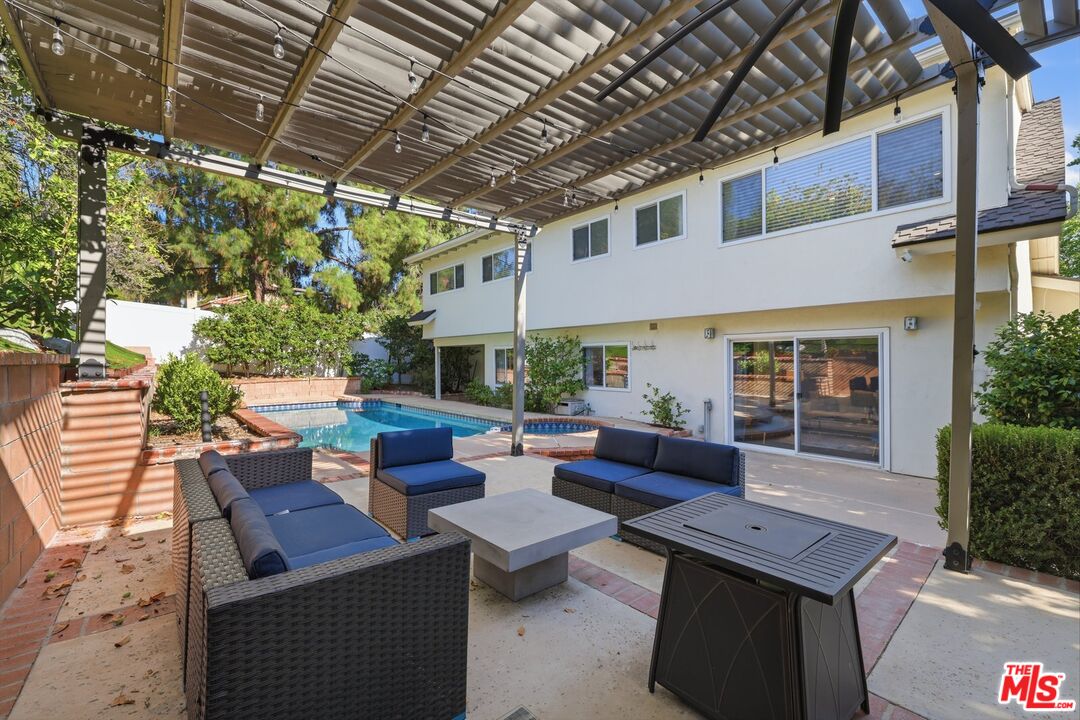
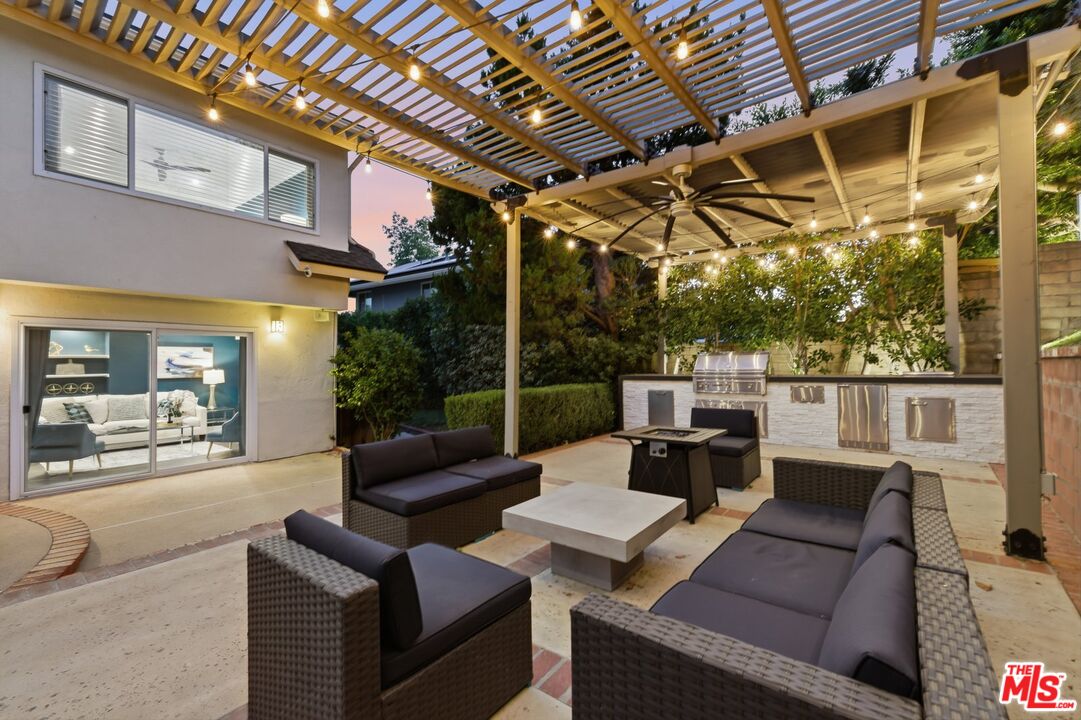
Backyard patio with pergola-covered seating, a fire table, and a swimming pool beside the house.
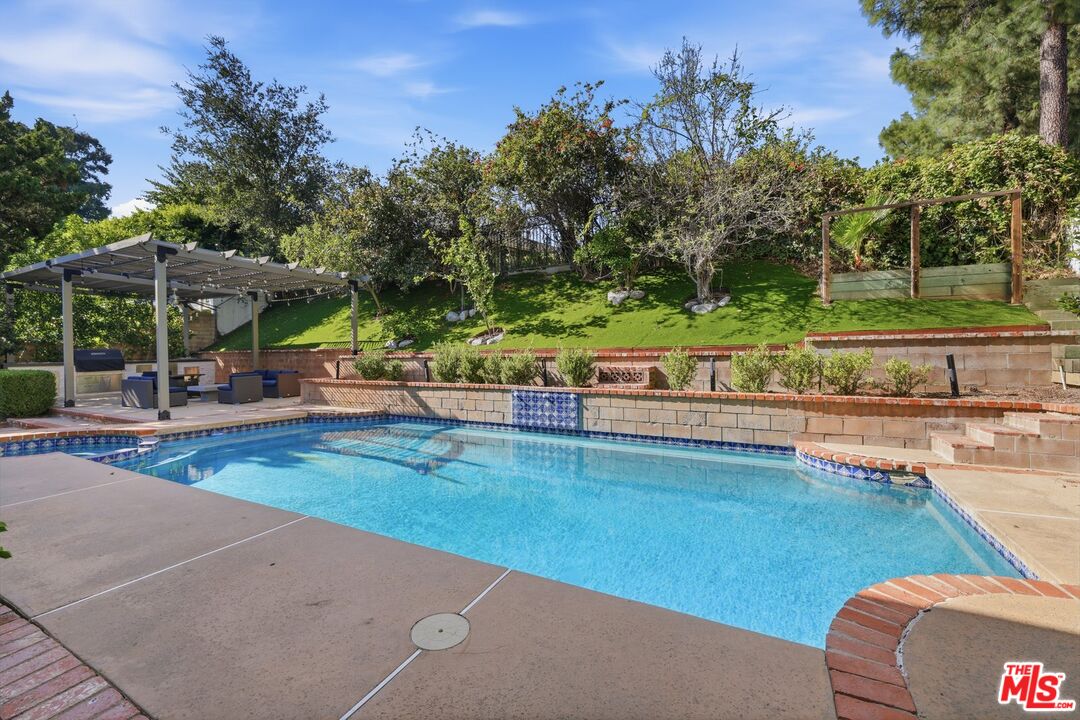
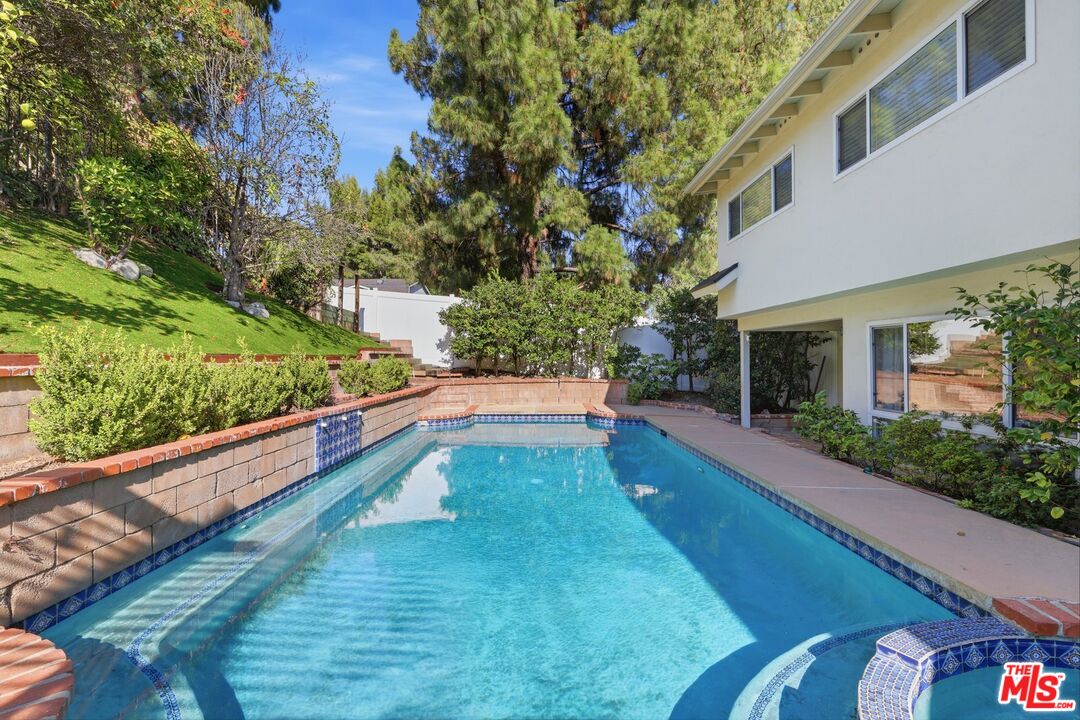
Backyard swimming pool with blue tile edging, a covered patio, and a landscaped hillside.
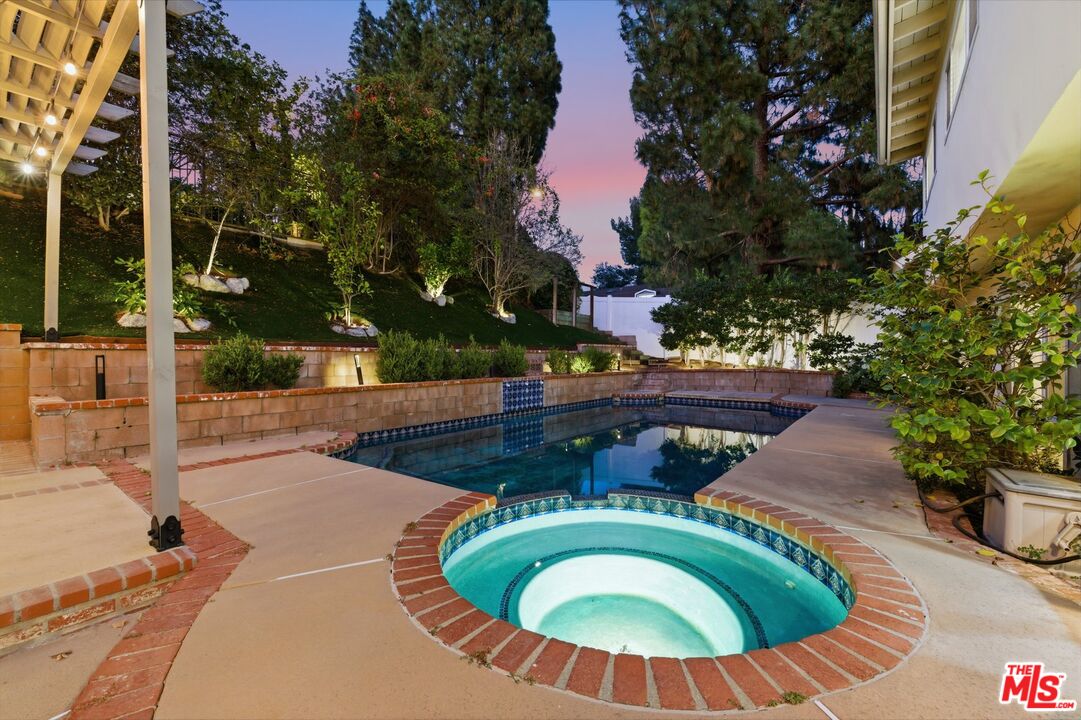
Backyard pool and circular spa beneath tall trees at dusk.
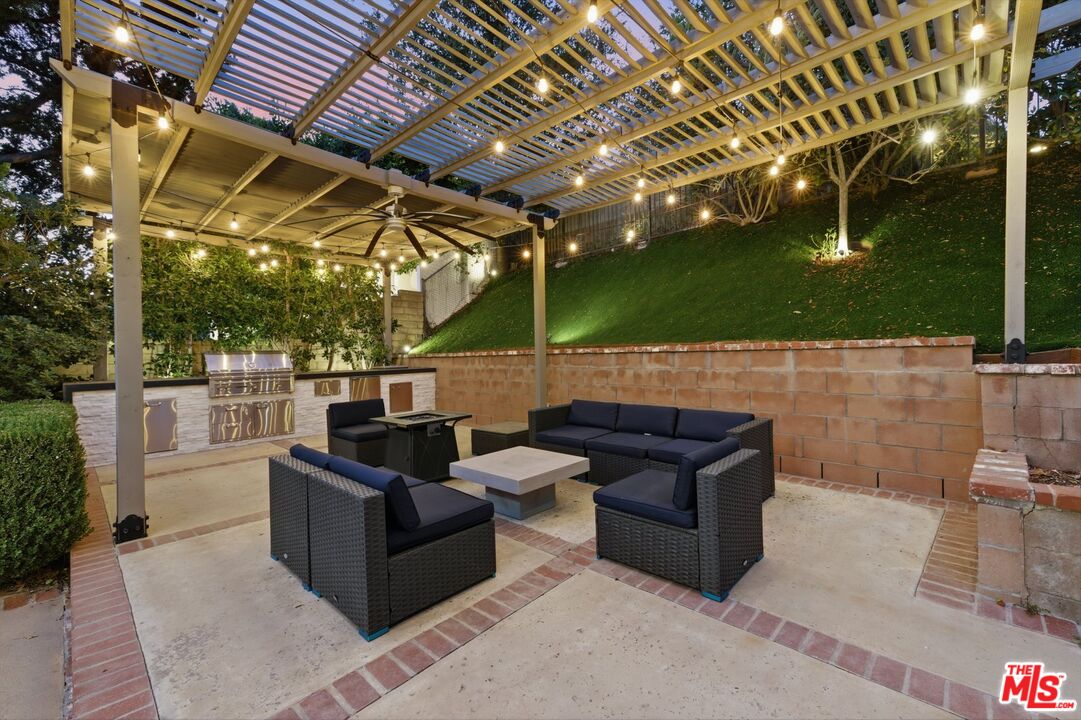
Outdoor patio with wicker lounge seating and a light-strung pergola at dusk.
Backyard patio with pergola, outdoor kitchen, and cushioned lounge seating lit by string lights.
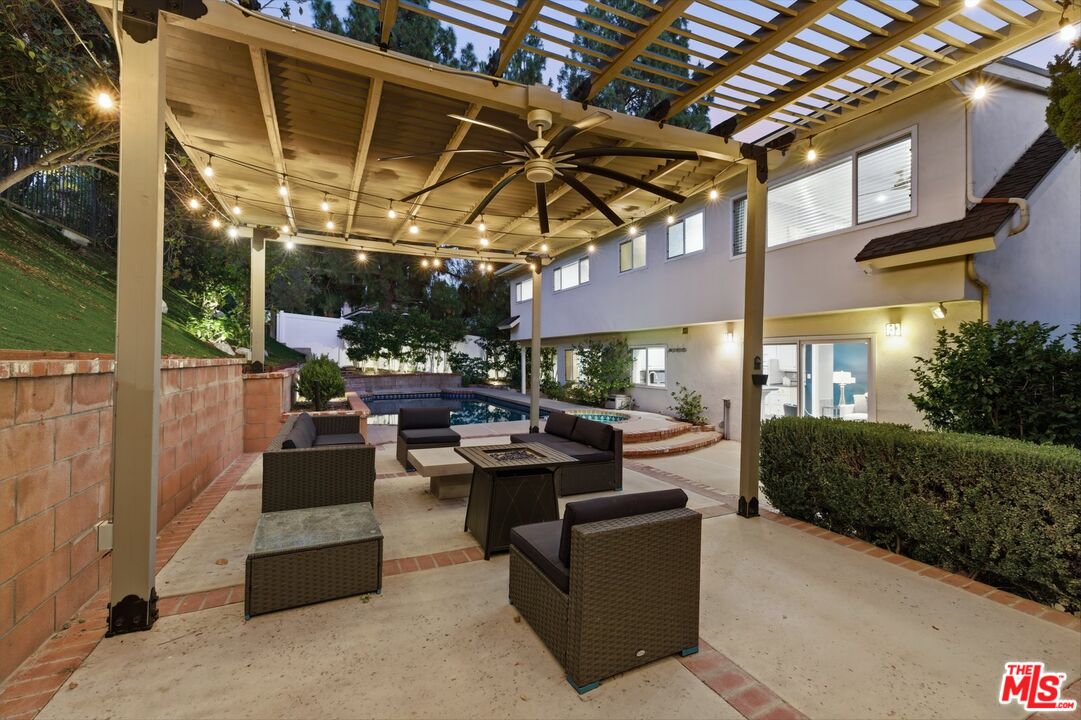
Covered patio with wicker seating and string lights beside a swimming pool.
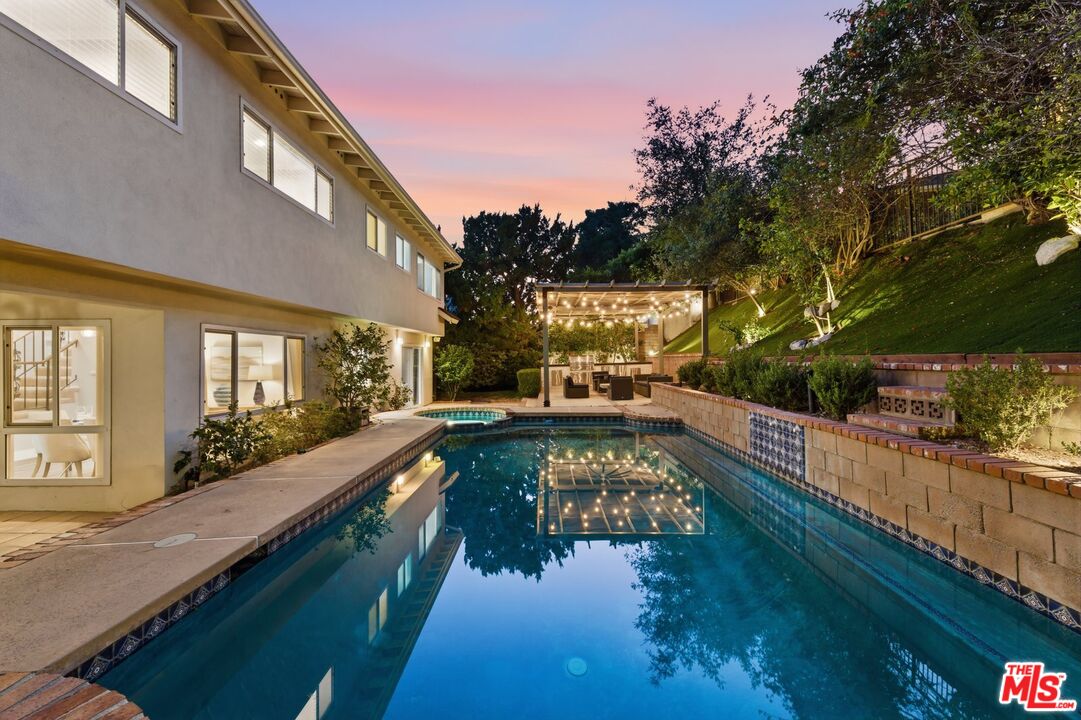
Backyard pool beside a two-story home, with a lit pergola and landscaped hillside at dusk.
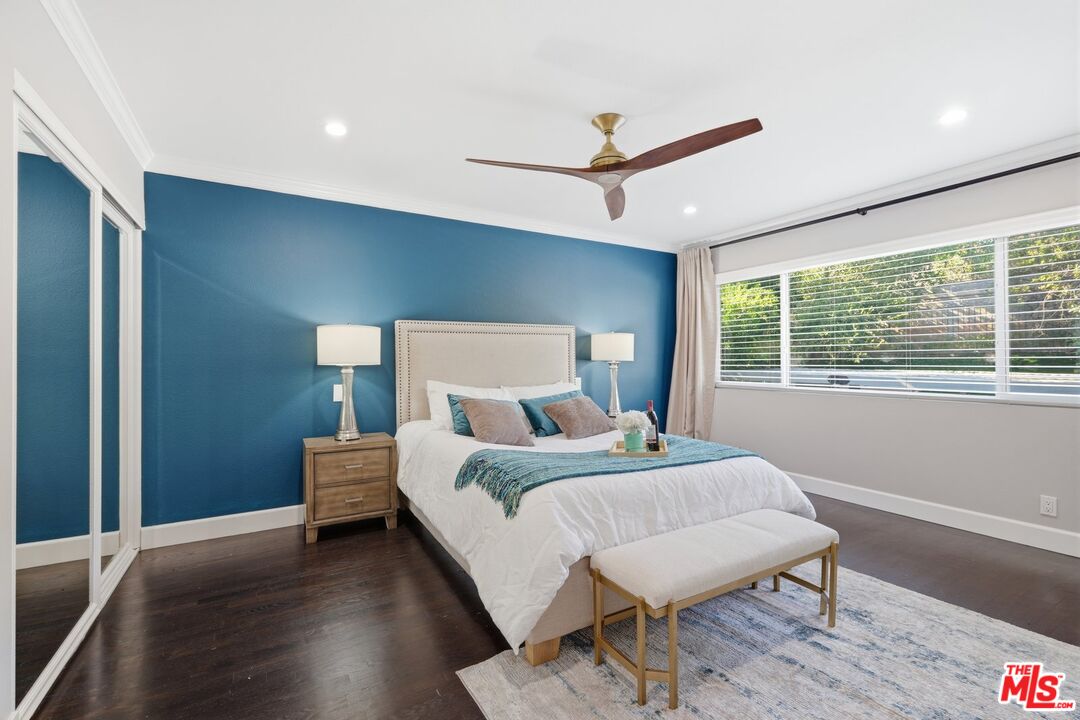
Staged bedroom with a white bed against a deep blue accent wall and a large window.
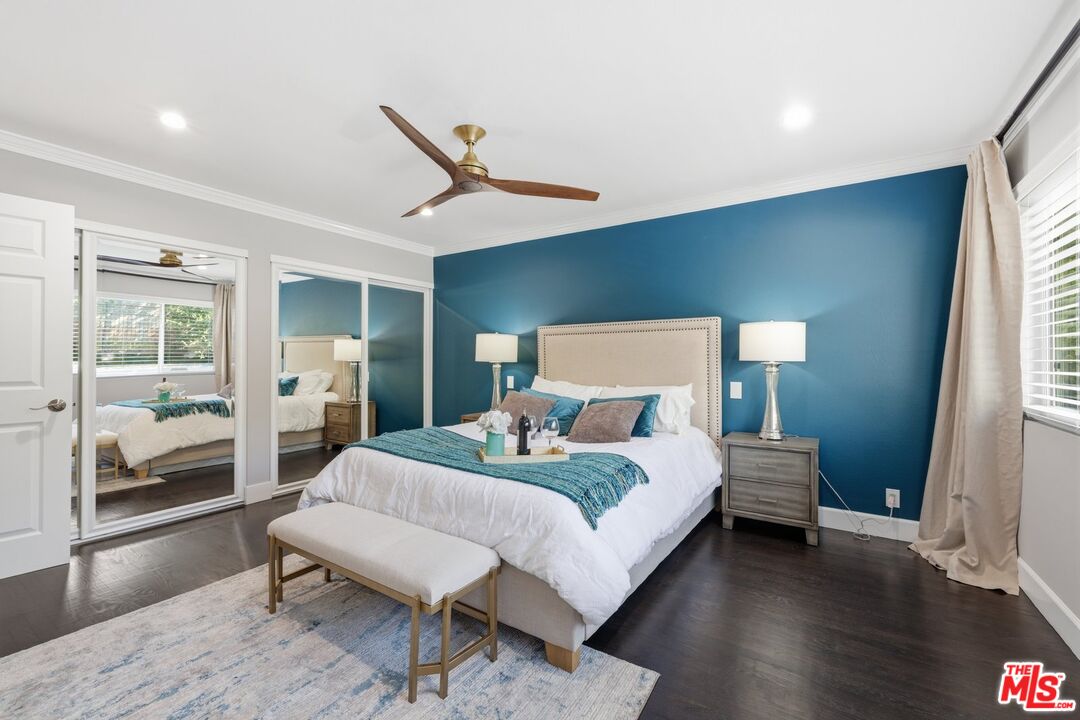
Staged bedroom with a white bed, deep blue accent wall, mirrored closet doors, and dark wood flooring.
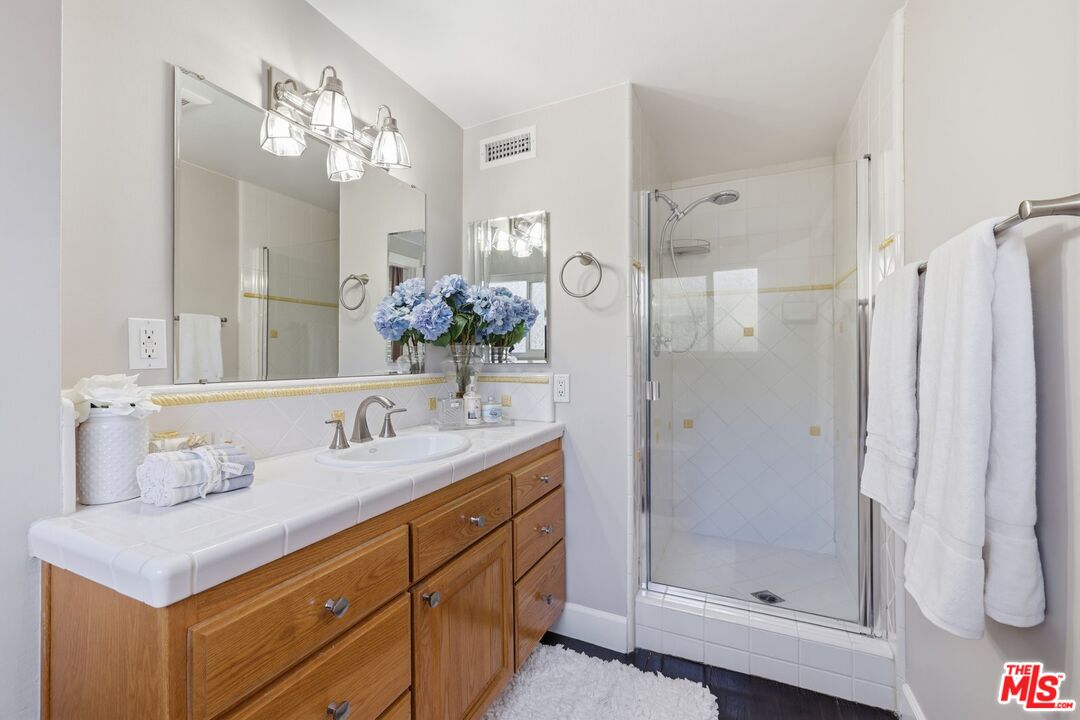
Bathroom with a wood vanity, large mirrors, and a glass-enclosed tiled shower.
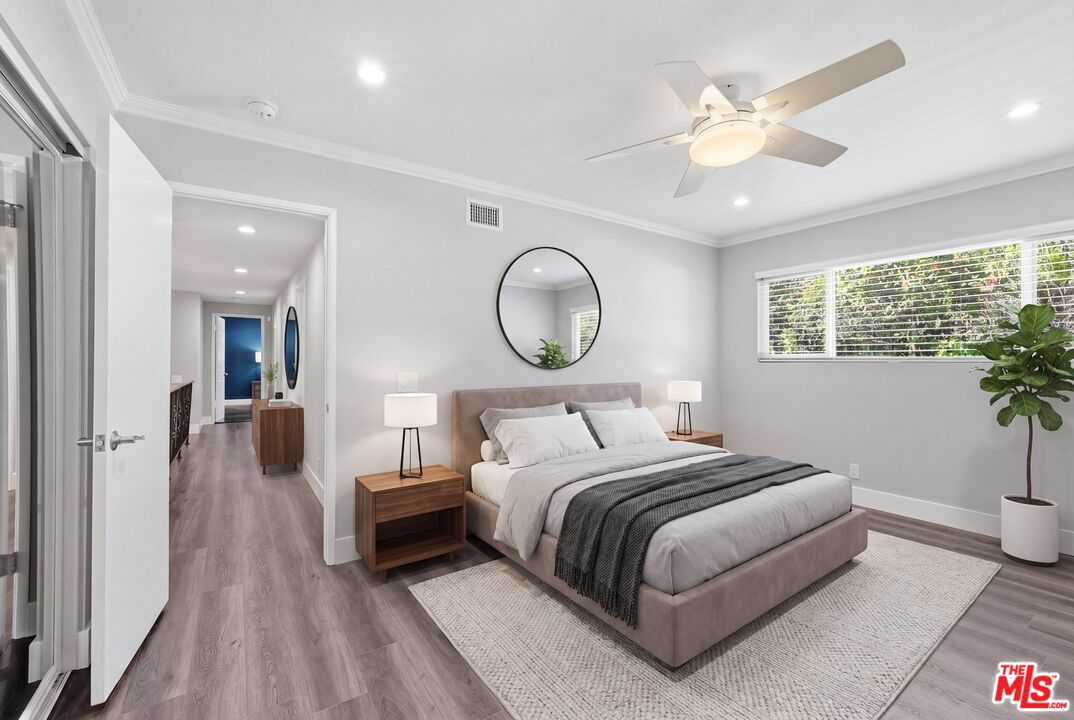
Staged bedroom with a low upholstered bed, round mirror, ceiling fan, and wide window.
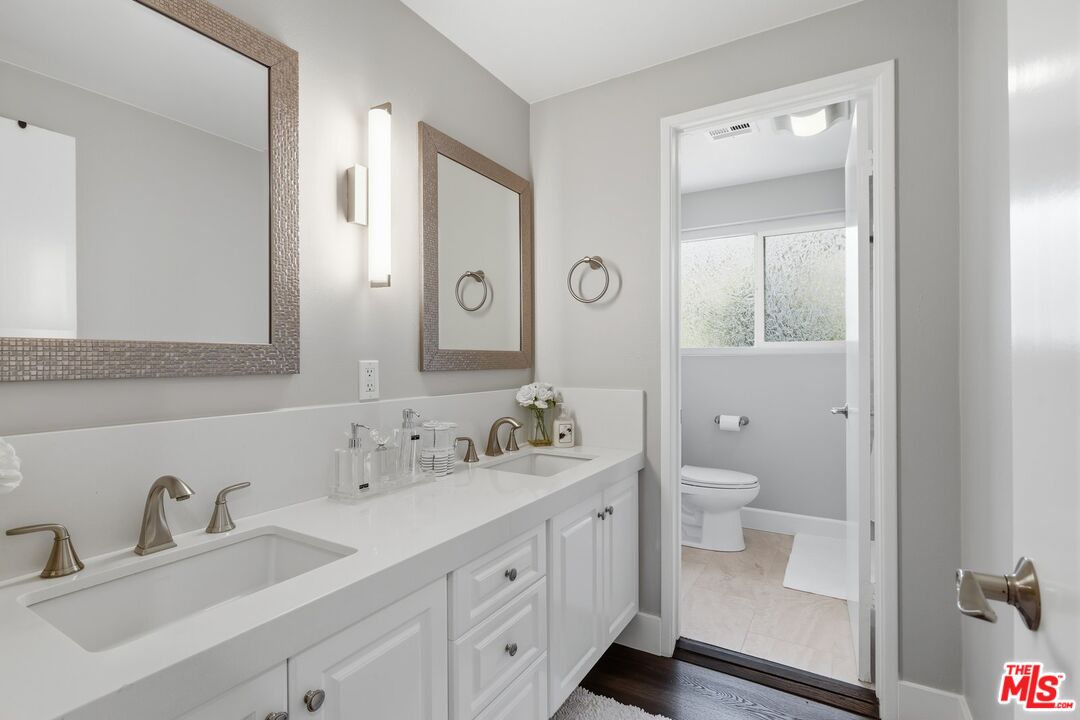
Bathroom with a long white double vanity and an adjoining toilet area.
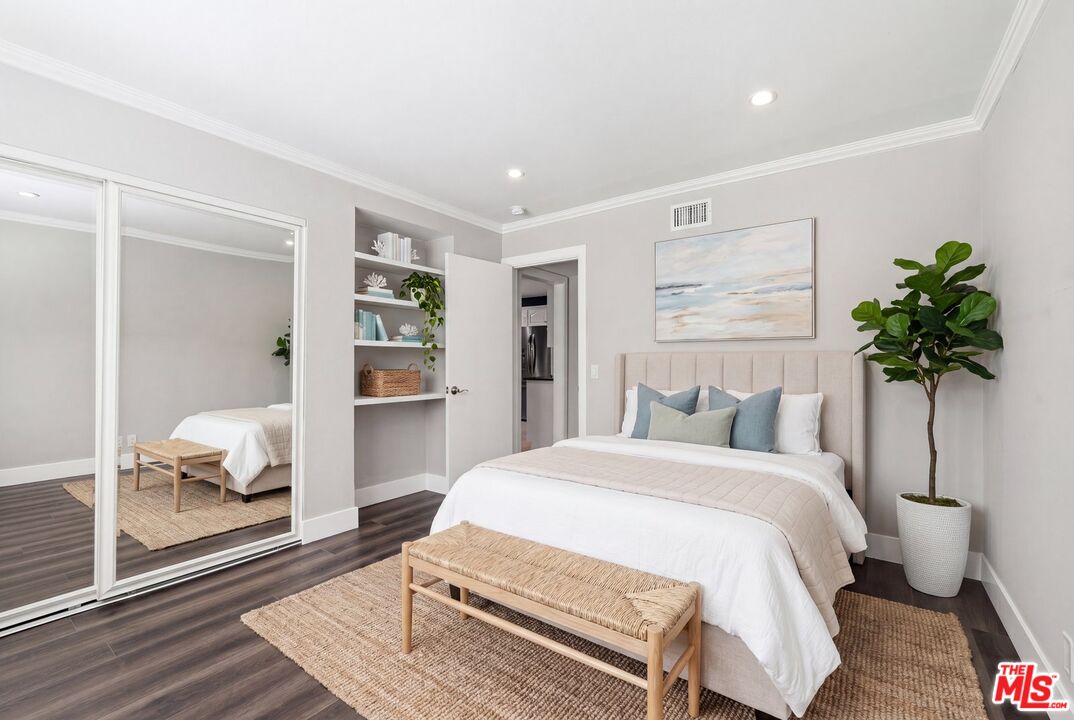
Staged bedroom with a white bed, mirrored closet doors, and built-in shelving.
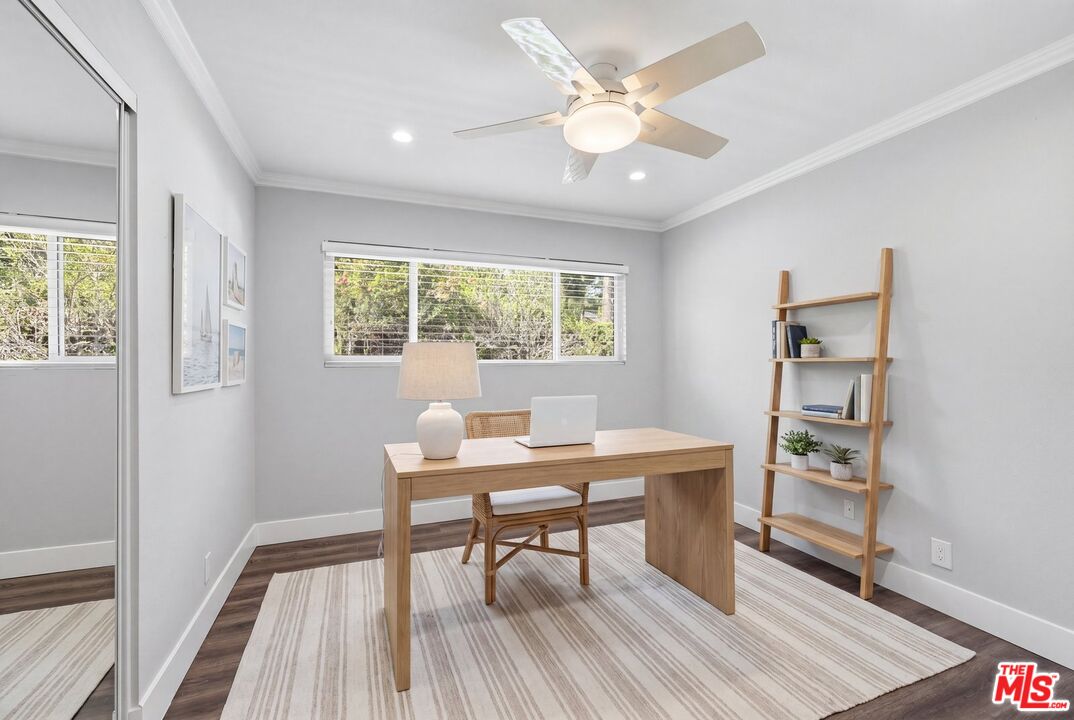
Staged home office with a light wood desk, ladder shelves, and windows overlooking trees.
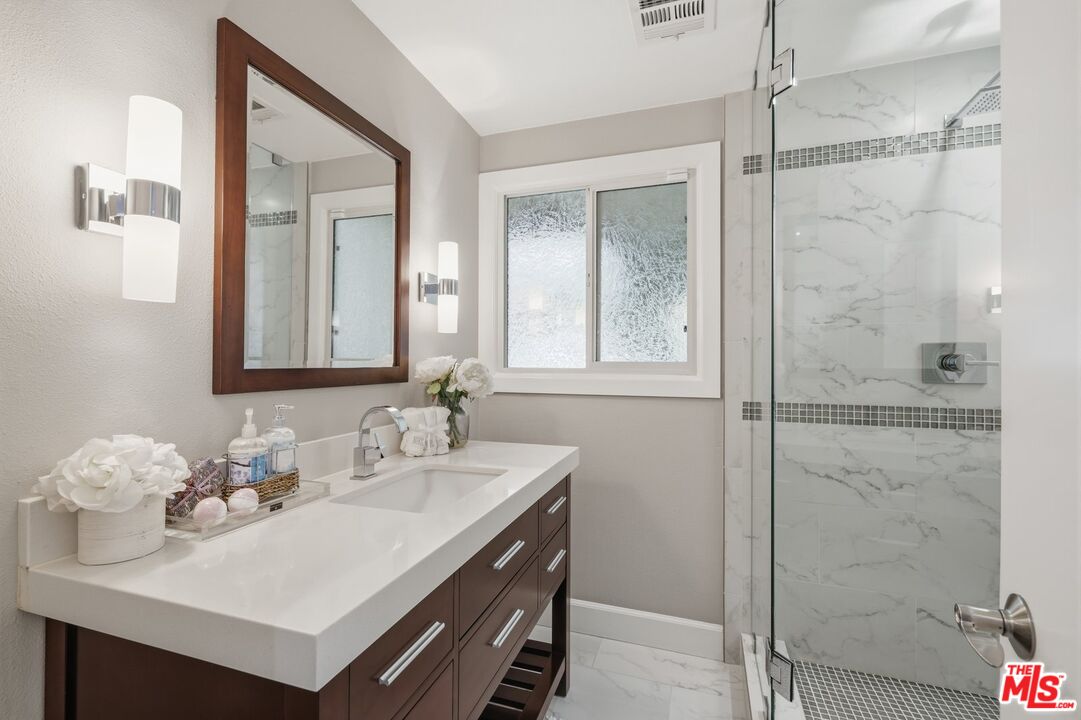
Bathroom with dark wood vanity, white countertop, and glass shower with marble-look tile.
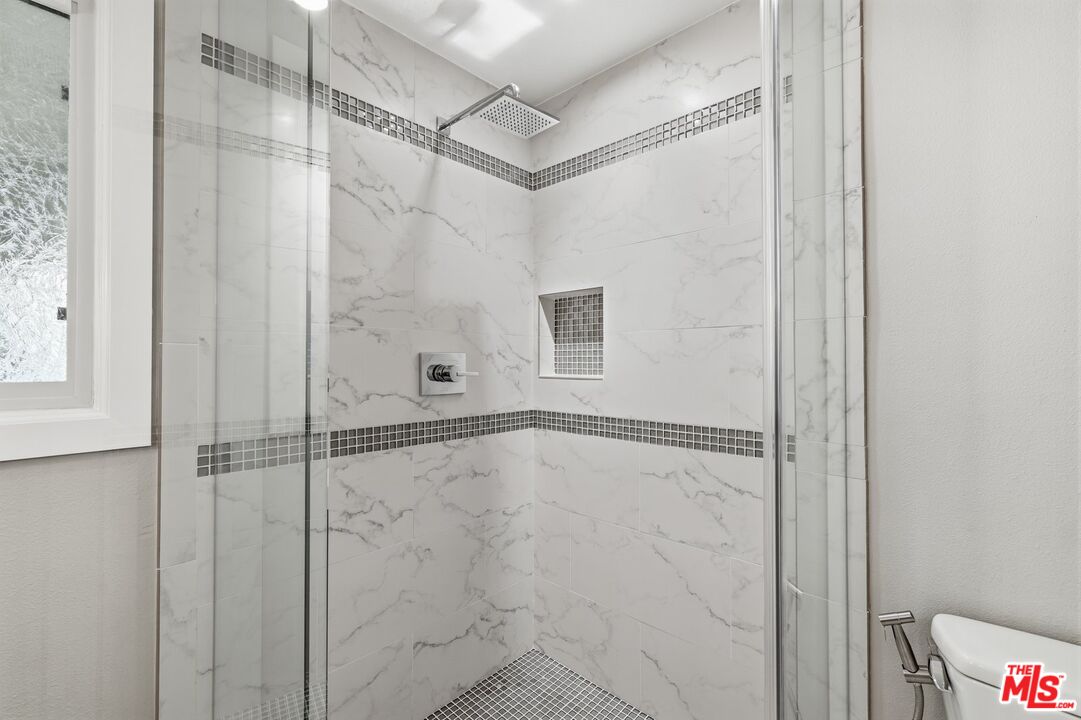
Marble-tiled bathroom shower with glass enclosure, rainfall showerhead, mosaic accents, and a nearby window.
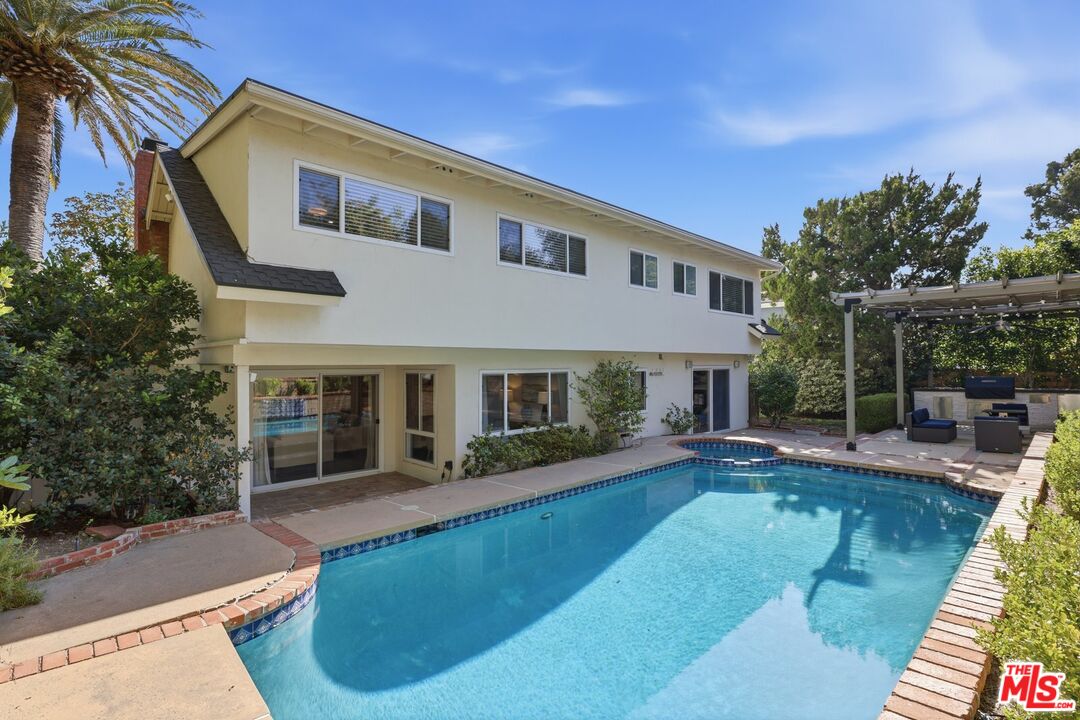
Backyard swimming pool beside a white two-story house, with a landscaped slope and mature trees.
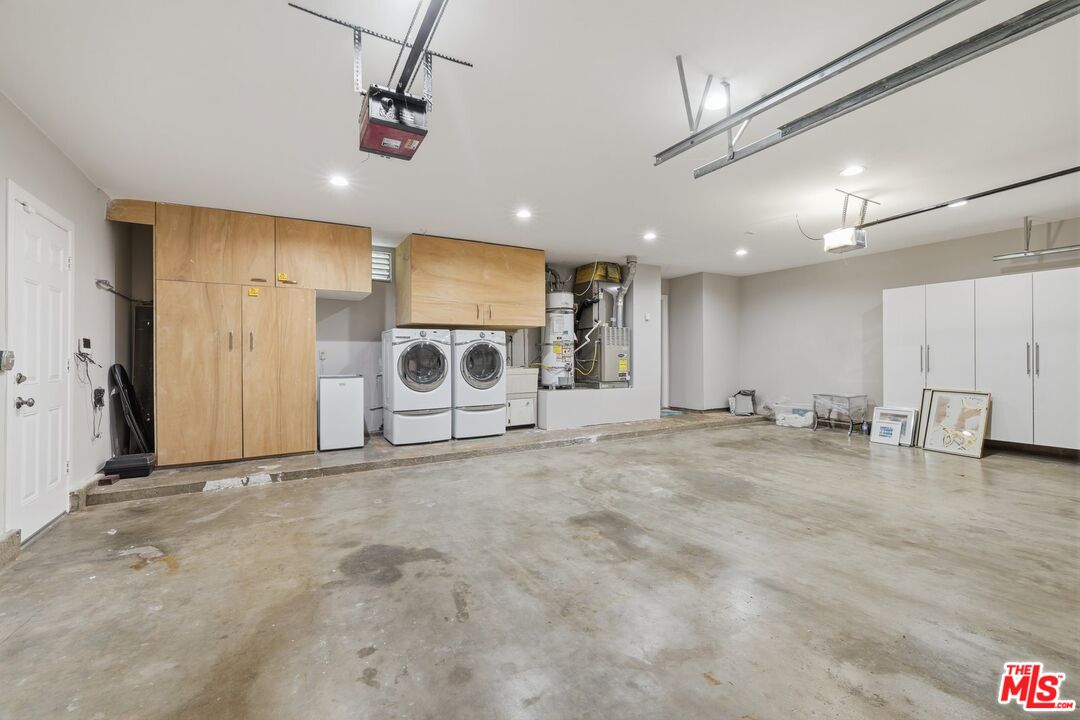
Spacious garage with wooden storage cabinets and laundry machines along the back wall.
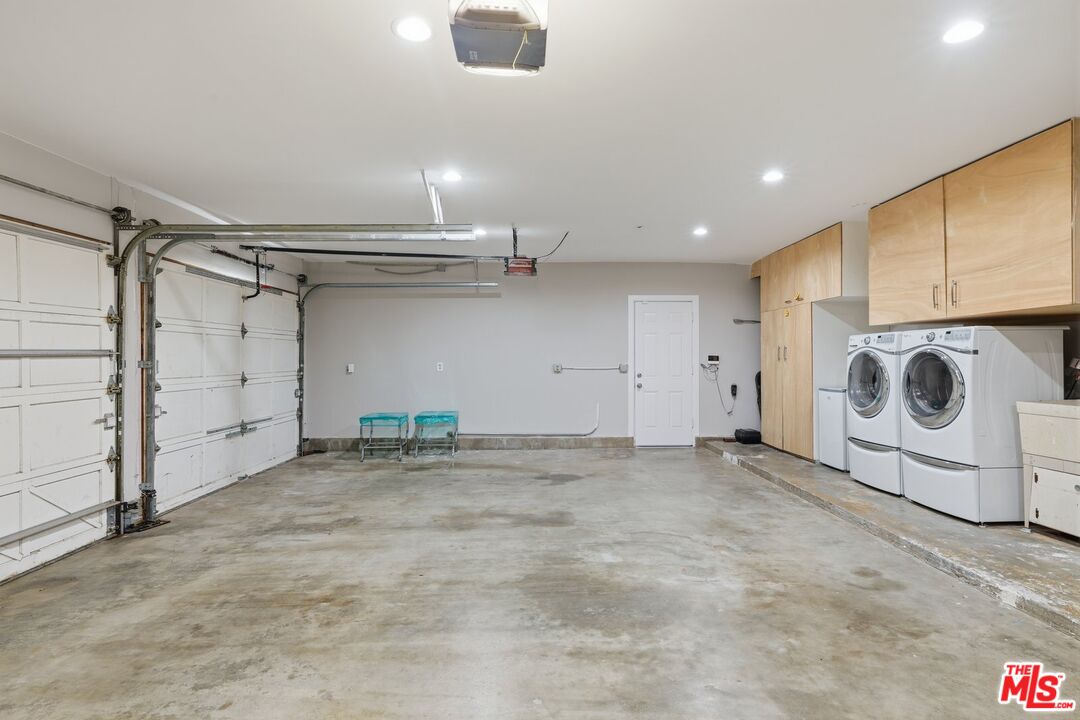
Spacious garage with two doors, light wood cabinets, and a washer and dryer.
Two-story cream house behind a swimming pool, with a covered patio and mature landscaping.
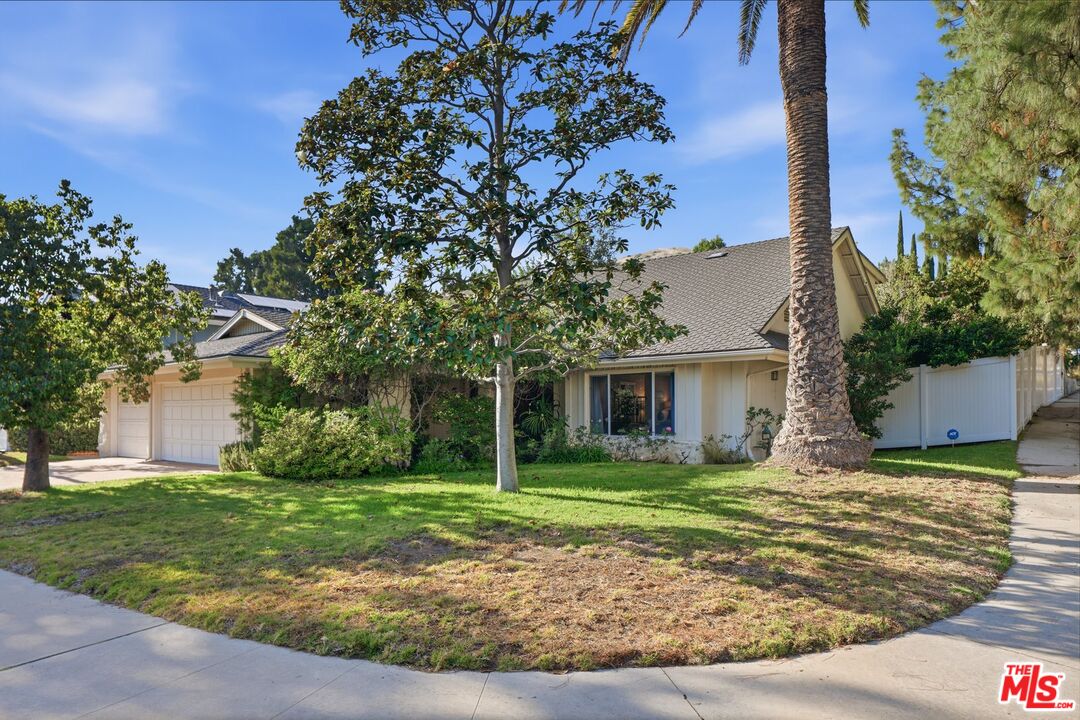
Single-story house with a two-car garage, mature trees, and a white side fence.
SEE ALL PHOTOS
Two-story home beside a swimming pool and illuminated pergola at dusk.
Home entrance with a stone path beneath a pergola, surrounded by lush greenery and leading to wooden double doors.
Open-plan living room with white sofas, a staircase, dining area, and sliding doors overlooking a pool.
Staged living room with a stone fireplace, white sofas, and sliding glass doors overlooking the yard.
Living room with white sofas, a fireplace, and large windows overlooking a pool and garden.
Staged dining room with a glass-top table, upholstered chairs, and large windows overlooking a green yard.
Staged dining room with glass table, upholstered chairs, pendant lights, and windows overlooking a garden.
Kitchen with white cabinetry, stainless steel appliances, and a garden view through the window.
Kitchen with white cabinetry and stainless steel appliances opening into a furnished living room.
Open living room and kitchen with blue walls, white cabinetry, and a large island.
Furnished living room with blue walls, an open kitchen, and sliding doors overlooking a pool.
Staged living room with blue walls, a white sofa, and sliding glass doors.
Backyard patio with a slatted pergola, woven seating, brick steps, and a swimming pool.
Backyard patio with pergola-covered seating, a fire table, and a swimming pool beside the house.
Backyard swimming pool with blue tile edging, a covered patio, and a landscaped hillside.
Backyard pool and circular spa beneath tall trees at dusk.
Outdoor patio with wicker lounge seating and a light-strung pergola at dusk.
Backyard patio with pergola, outdoor kitchen, and cushioned lounge seating lit by string lights.
Covered patio with wicker seating and string lights beside a swimming pool.
Backyard pool beside a two-story home, with a lit pergola and landscaped hillside at dusk.
Staged bedroom with a white bed against a deep blue accent wall and a large window.
Staged bedroom with a white bed, deep blue accent wall, mirrored closet doors, and dark wood flooring.
Bathroom with a wood vanity, large mirrors, and a glass-enclosed tiled shower.
Staged bedroom with a low upholstered bed, round mirror, ceiling fan, and wide window.
Bathroom with a long white double vanity and an adjoining toilet area.
Staged bedroom with a white bed, mirrored closet doors, and built-in shelving.
Staged home office with a light wood desk, ladder shelves, and windows overlooking trees.
Bathroom with dark wood vanity, white countertop, and glass shower with marble-look tile.
Marble-tiled bathroom shower with glass enclosure, rainfall showerhead, mosaic accents, and a nearby window.
Backyard swimming pool beside a white two-story house, with a landscaped slope and mature trees.
Spacious garage with wooden storage cabinets and laundry machines along the back wall.
Spacious garage with two doors, light wood cabinets, and a washer and dryer.
Two-story cream house behind a swimming pool, with a covered patio and mature landscaping.
Single-story house with a two-car garage, mature trees, and a white side fence.
For Sale

19041 Muirkirk Dr

19041 Muirkirk Dr, Los Angeles, CA 91326

$1,379,000
Beautifully updated Porter Ranch pool home on a peaceful corner lot with hills views and no HOA. Offering 4 bedrooms, 3 bathrooms, and approximately 2,378 square feet, this inviting home features light-filled living spaces, wood flooring, a fireplace, built-ins, and a well-appointed kitchen with Wolf appliances. A downstairs bedroom and full bath provide great flexibility for guests, an office, or multigenerational living.The private backyard is made for Southern California living, with a heated pool, spa, pergola, mature landscaping, and plenty of space to relax or entertain. Conveniently located near shopping, dining, parks, and recreation, this move-in-ready home offers comfort, versatility, and a wonderful Porter Ranch lifestyle.

4
beds

3
baths

2,378 Sq.Ft. LIVING AREA

8,637 Sq.Ft. lot

Home entrance with a stone path beneath a pergola, surrounded by lush greenery and leading to wooden double doors.

Schedule a Showing

We would love to show you our beautiful property. Please select your preferred date and time below. An agent will be in touch shortly to confirm your appointment.

Schedule a Showing

We would love to show you our beautiful property. Please select your preferred date and time below. An agent will be in touch shortly to confirm your appointment.
Thank you for your interest in 19041 Muirkirk Dr, Los Angeles, CA 91326. We are reviewing your request and will be in touch shortly!
Ram Handa

Ram Handa

Features & Amenities

Interior

  • total bedrooms4
  • Total bathrooms3
  • full bathrooms3
  • Laundry room Inside, Garage
  • Flooring Wood Laminate, Tile
  • Fireplace Living Room
  • APPLIANCES Alarm System, Ceiling Fan, Dishwasher, Washer, Refrigerator, Range/Oven, Dryer, Microwave, Barbeque, Hood Fan

Area & Lot

  • Status For Sale
  • Living Area2,378 Sq.Ft.
  • Lot Area8,637 Sq.Ft.
  • MLS® ID26985617
  • TypeResidential
  • YEAR BUILT1966
  • NeighborhoodLos Angeles
  • Architecture StylesTraditional
  • View DescriptionPool, Mountains, Tree Top

Exterior

  • PoolIn Ground, Heated, Private
  • parkingGarage - 2 Car, Driveway
  • HEAT TYPECentral
  • AIR CONDITIONINGAir Conditioning, Ceiling Fan

Financial

  • Sales Price$1,379,000
  • Zoning LARS
View Virtual Tour

Mortgage Calculator

Estimate your monthly mortgage payment, including the principal and interest, property taxes, and HOA. Adjust the values to generate a more accurate rate.
All estimates are provided for informational purposes only. Actual amounts may vary.
$0,000 Your Payment 20 15 65
$0,000 Your Payment

Los Angeles

Cooming Soon!

Explore

Work With Ram

Ram uses collaborative strategies and tools to maximize outcomes for each of his clients. He works tirelessly and devotes his attention entirely to your total satisfaction. He delivers best-in-class care, and results.

Follow Ram on Instagram